Other demolition
Shortening an outbuilding
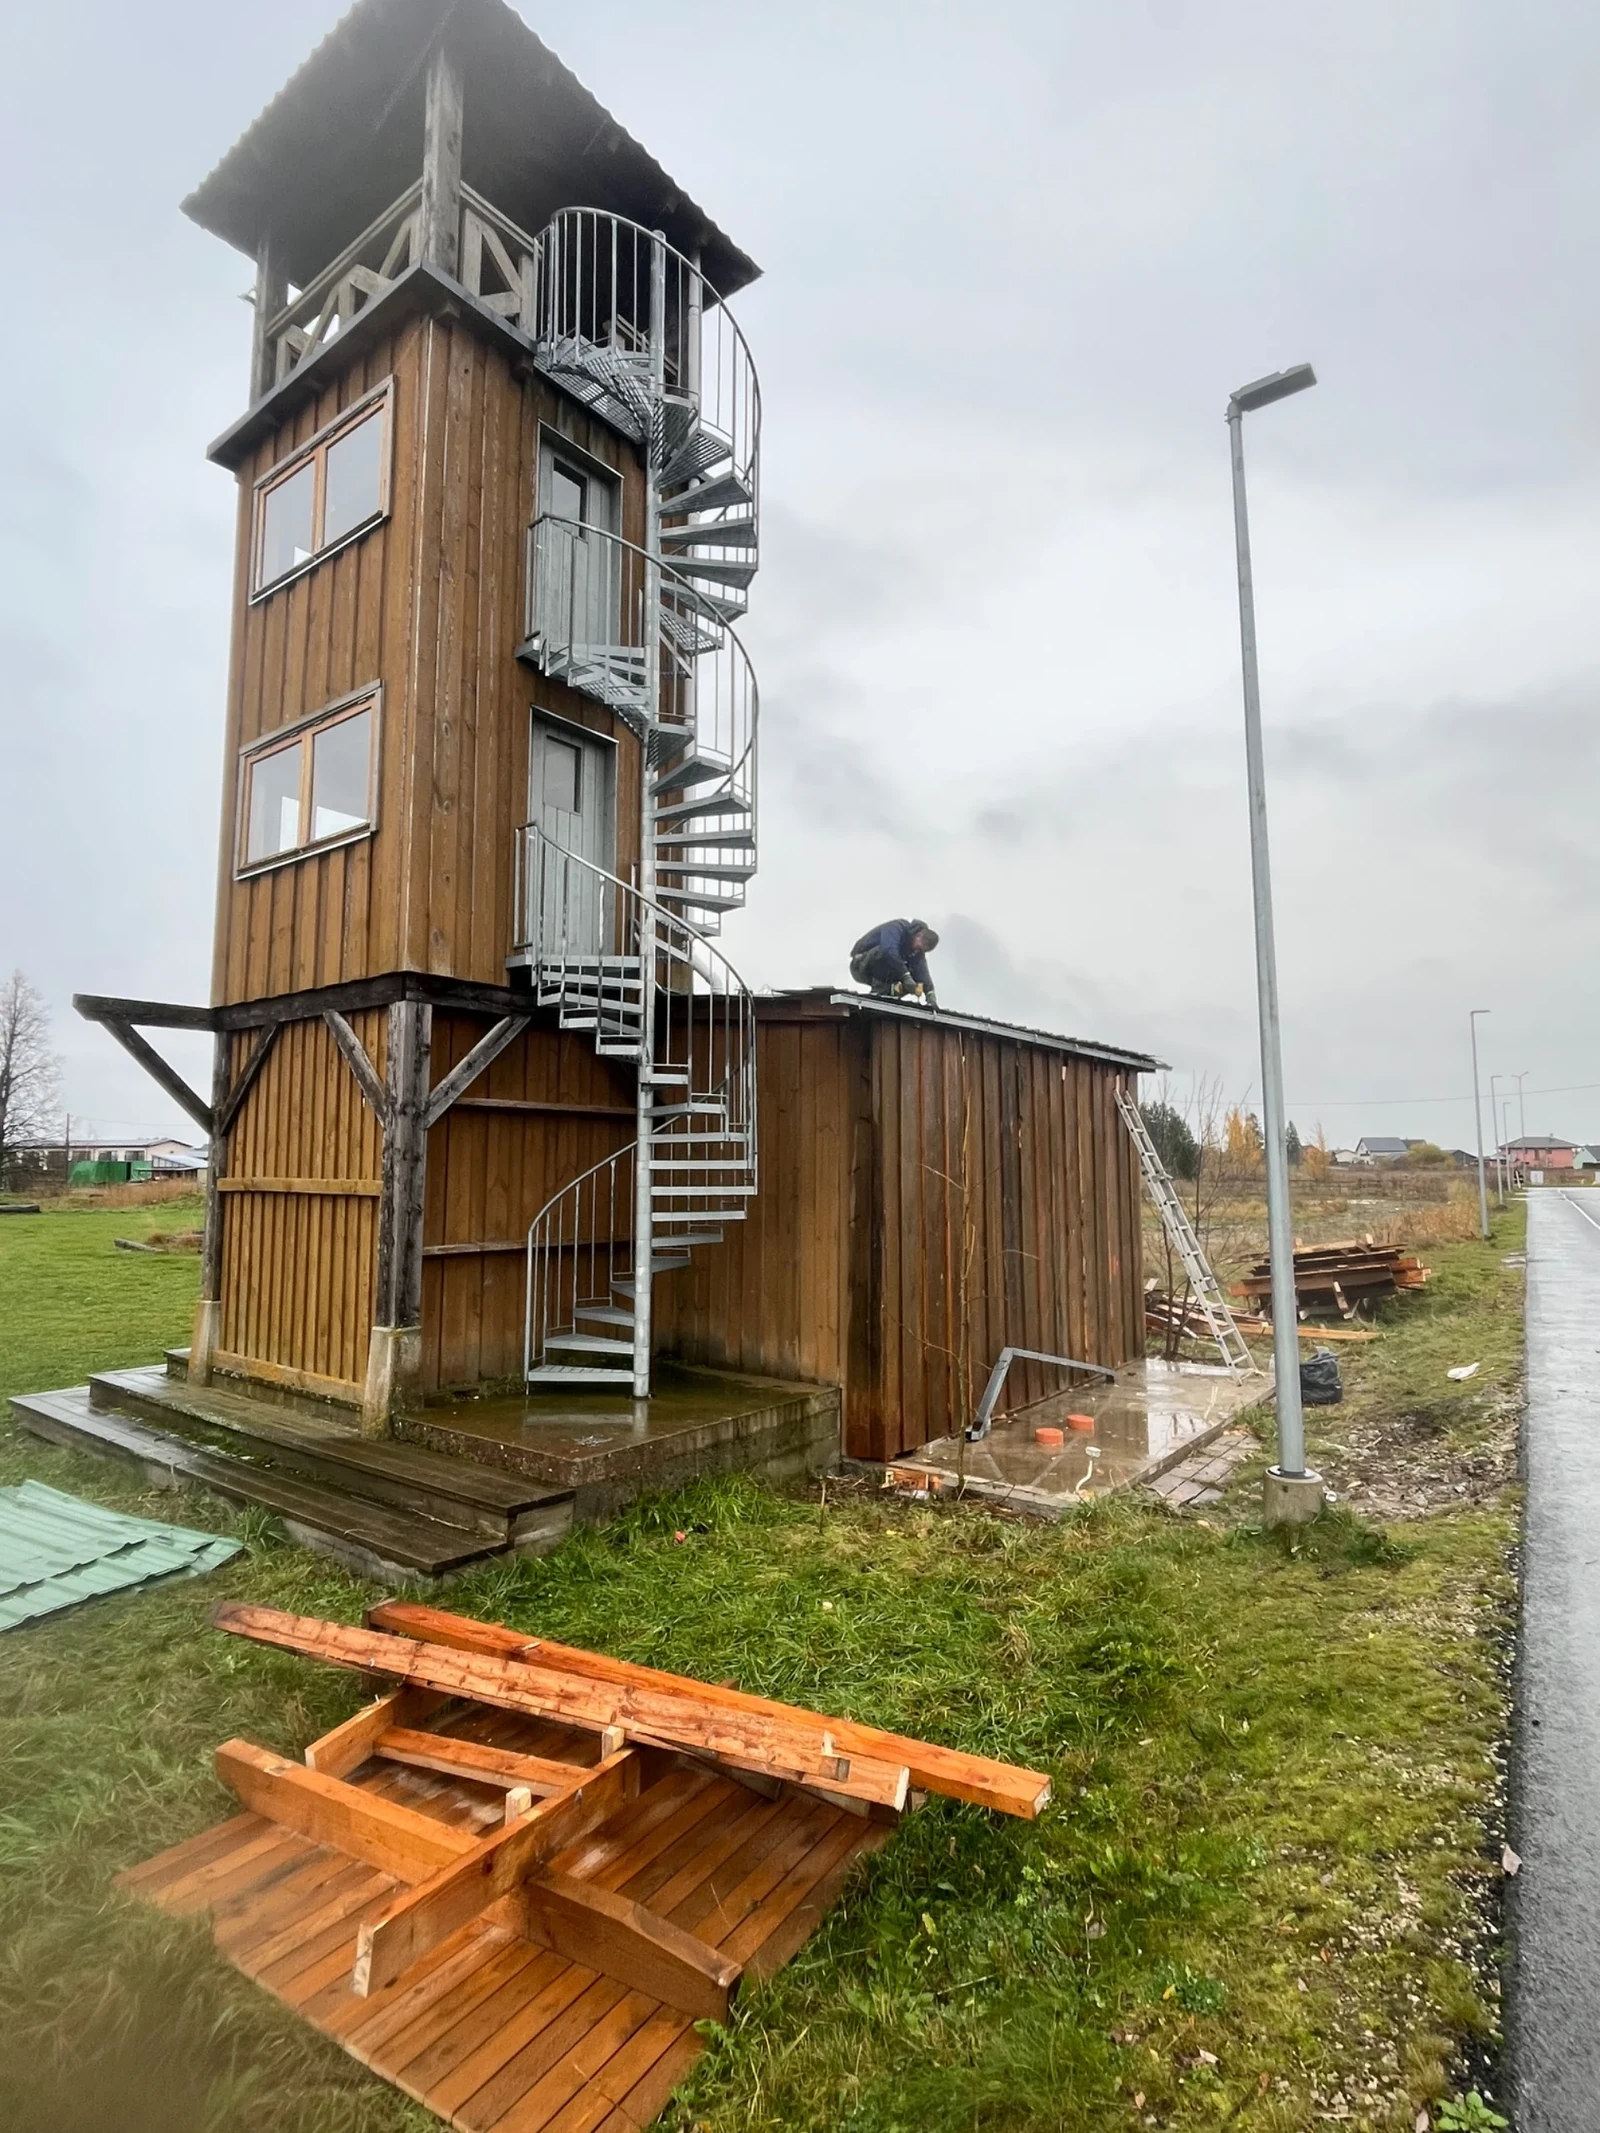
We shortened a timber outbuilding by 1.5 metres, built a new end wall and clad it with the building's old boarding.
About the job
What was done?
The timber outbuilding had vertical boarding and a sheet metal roof. It stood next to a wooden tower with a metal spiral staircase. We shortened the building by 1.5 metres and removed the walls, roof and downpipe from that section. At the shortened end of the building, we built a new wall and clad it with the old boarding from the demolished section, so the wall matches the rest of the facade. A concrete slab was uncovered under the demolished section.
Work stages
How did it go?
- 01
Demolishing the end of the building
We removed the wall boarding and roof from a 1.5-metre section at the end of the building. We also took down the downpipe.
- 02
Building the new wall
We built a new end wall for the shortened building.
- 03
Cladding the wall with boarding
We clad the new wall with the old boarding from the demolished section so that it matches the rest of the facade.
Other projects
See all projects
Get in touch
Let’s talk about your project.
Describe the job and where the site is. Add photos if you can.
- Clear quote
- Agreed schedule
- Removal and clean-up as needed